Clark County Commissioners Give Green Light to 29-Story Heart-Shaped Resort on South Las Vegas Strip

Clark County commissioners delivered unanimous approval for a 752-room hotel-casino resort that will rise 29 stories on nearly 12 acres across from Mandalay Bay, transforming the long-vacant former SkyVue observation wheel location into a mixed-use destination with distinctive architectural elements. The project, led by developer Eli Applebaum through Kulik River Capital, centers on an elevated sky venue restaurant that reuses the site's existing concrete support columns while featuring a heart-shaped glass facade paired with a prominent LED display.
Project Scope and Key Components
The resort will include a full casino floor along with restaurants, retail outlets, entertainment venues, convention space, a pool deck, and structured parking, all designed to activate the south Strip corridor after multiple stalled redevelopment attempts. Observers note that the plan reduces overall tower height to secure Federal Aviation Administration clearance, allowing the structure to proceed without conflicting with nearby flight paths while still delivering substantial vertical presence on the nearly 12-acre parcel.
Commissioners reviewed the proposal during a public session where details about traffic flow, water usage, and architectural integration received focused discussion before the unanimous vote advanced the project. The developer outlined how the heart-shaped glass facade and large LED display will serve as signature visual markers visible from multiple angles along Las Vegas Boulevard, creating a new landmark at a site that has remained dormant for years.
Site History and Redevelopment Timeline
The former SkyVue observation wheel site sat idle following earlier ambitious plans that never reached completion, leaving the concrete support columns in place as remnants of prior construction efforts. Applebaum's team determined that incorporating those columns into the elevated sky venue restaurant would both honor existing infrastructure and reduce new foundation work, streamlining the overall build process while meeting sustainability benchmarks outlined in county guidelines.
County records show the parcel spans nearly 12 acres in a high-traffic section directly opposite Mandalay Bay, positioning the new resort to capture visitor flow from established properties while adding fresh amenities. The unanimous approval removes a key regulatory hurdle, clearing the path for permitting and design finalization ahead of anticipated groundbreaking in the months ahead, including activity targeted for July 2026.
Design Features and Regulatory Approvals
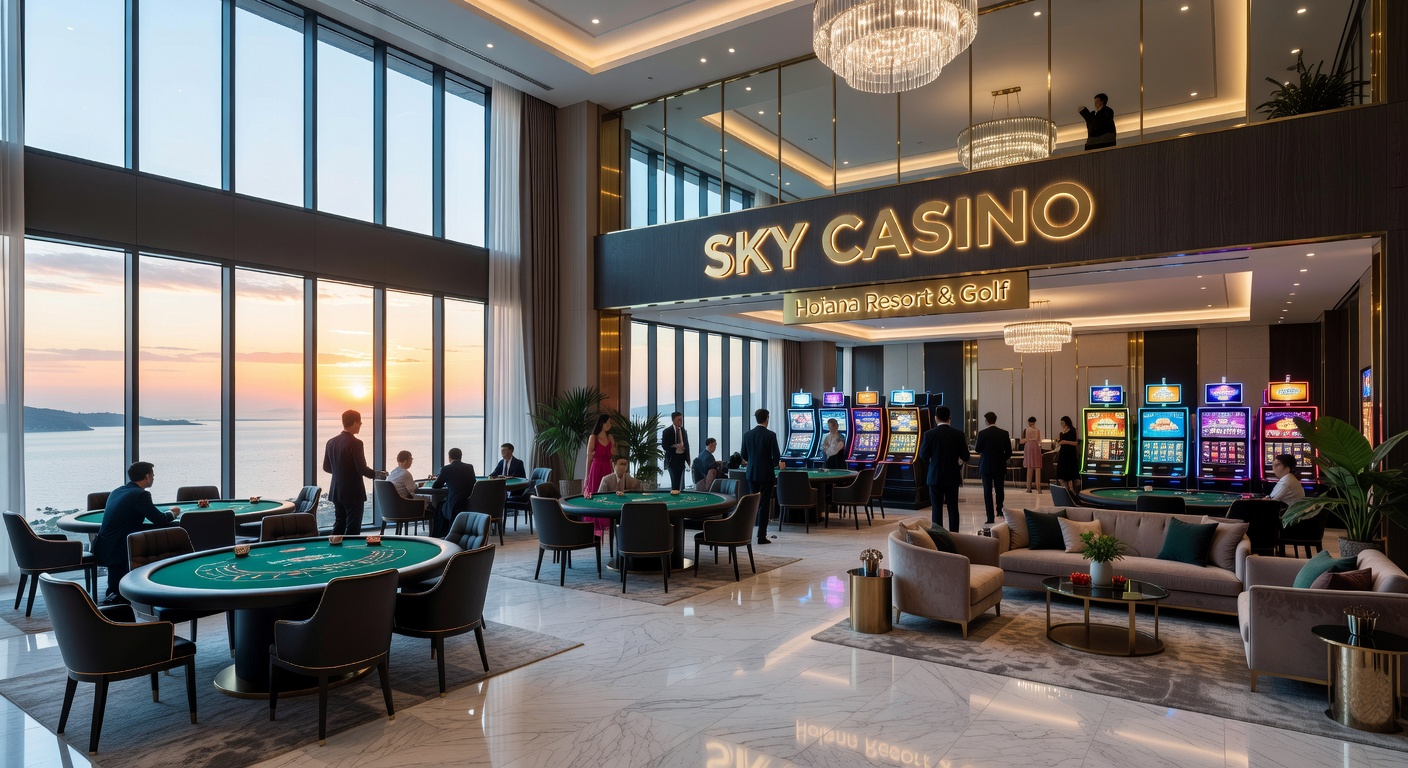
The heart-shaped glass facade stands out as the project's most recognizable element, engineered to reflect sunlight during daytime hours and illuminate via the integrated LED system after dark. Inside, the casino floor will occupy a central position supported by adjacent restaurants, retail corridors, and entertainment facilities that together create a self-contained destination for both tourists and convention attendees.
FAA approval followed after the developer lowered the proposed tower height, addressing aviation safety concerns while preserving the 29-story scale needed for the 752 guest rooms and supporting amenities. County planning staff confirmed that the revised height aligns with existing height districts along that portion of the Strip, allowing the project to move forward without additional federal reviews.
Additional elements include dedicated convention space sized to host mid-sized meetings, a resort-style pool area, and parking structures that accommodate both guest vehicles and operational needs. The developer emphasized during presentations that the sky venue restaurant, suspended on the original concrete columns, will offer elevated views across the Strip and serve as a signature dining experience distinct from ground-level offerings.
Next Steps Following Approval
With commissioners' support secured, the project team will advance detailed engineering drawings and coordinate with utility providers to finalize infrastructure connections. County officials indicated that standard conditions attached to the approval require ongoing compliance reporting on traffic mitigation measures and environmental protections throughout construction.
The redevelopment marks another chapter in the ongoing transformation of underutilized parcels along the south Strip, where multiple owners have pursued casino-resort concepts in recent years. Applebaum and Kulik River Capital now hold the necessary local authorization to begin site preparation, with construction sequencing expected to prioritize foundation work and the structural integration of the preserved columns.
Conclusion
The unanimous Clark County decision establishes a clear regulatory pathway for the 752-room, 29-story resort that will occupy the former SkyVue site, bringing new hotel capacity, gaming space, and distinctive design elements to a prominent south Strip location. As permitting advances and construction timelines take shape, including key milestones around July 2026, the project represents a concrete step toward reactivating a long-dormant parcel through a combination of adaptive reuse and new architectural features. Further updates will emerge as the developer submits final plans and contractors mobilize for the build phase.